

4580 Ohio Street 10San Diego, CA 92116
Due to the health concerns created by Coronavirus we are offering personal 1-1 online video walkthough tours where possible.
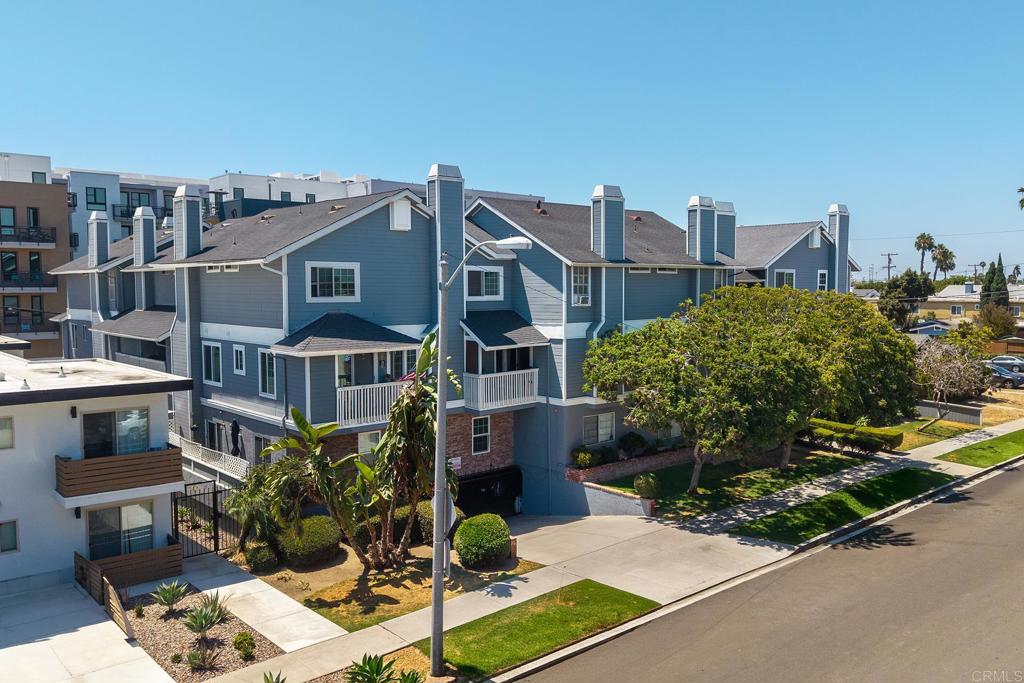
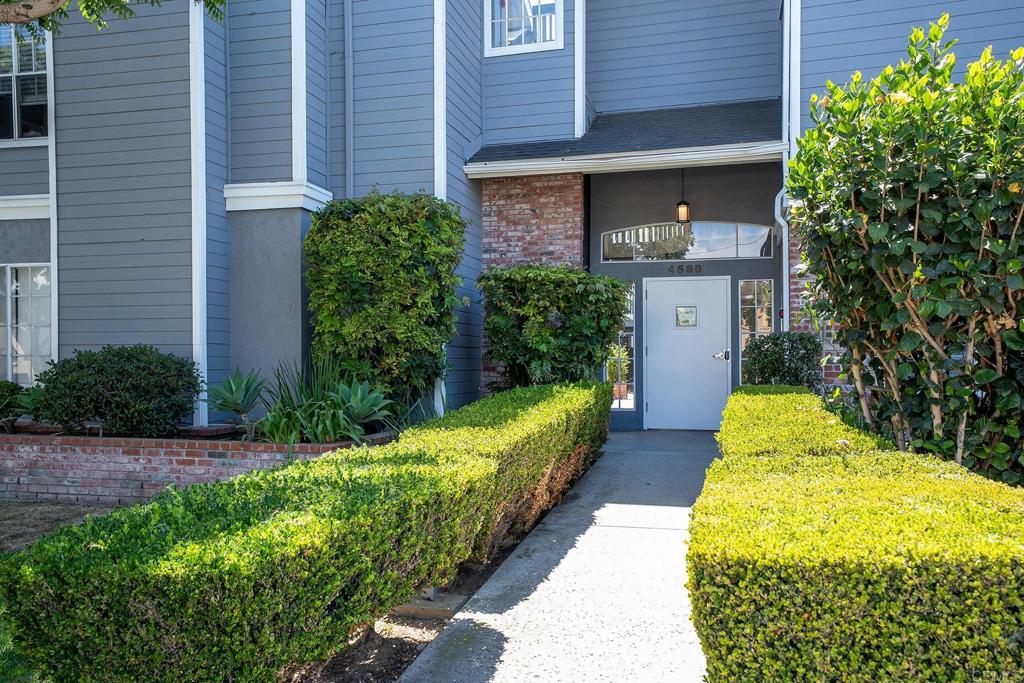
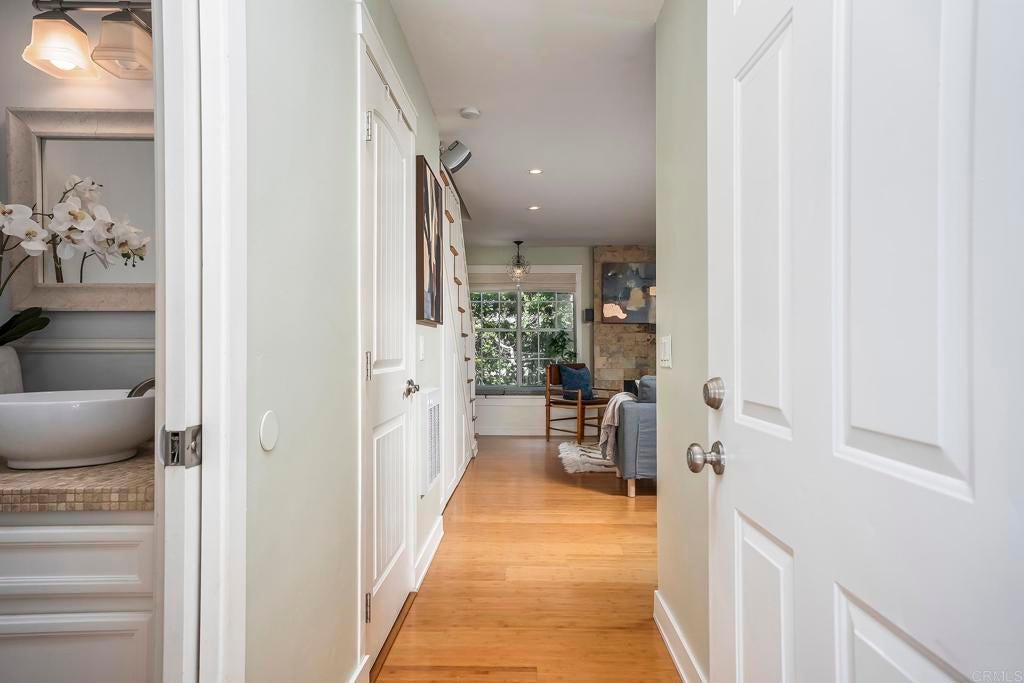
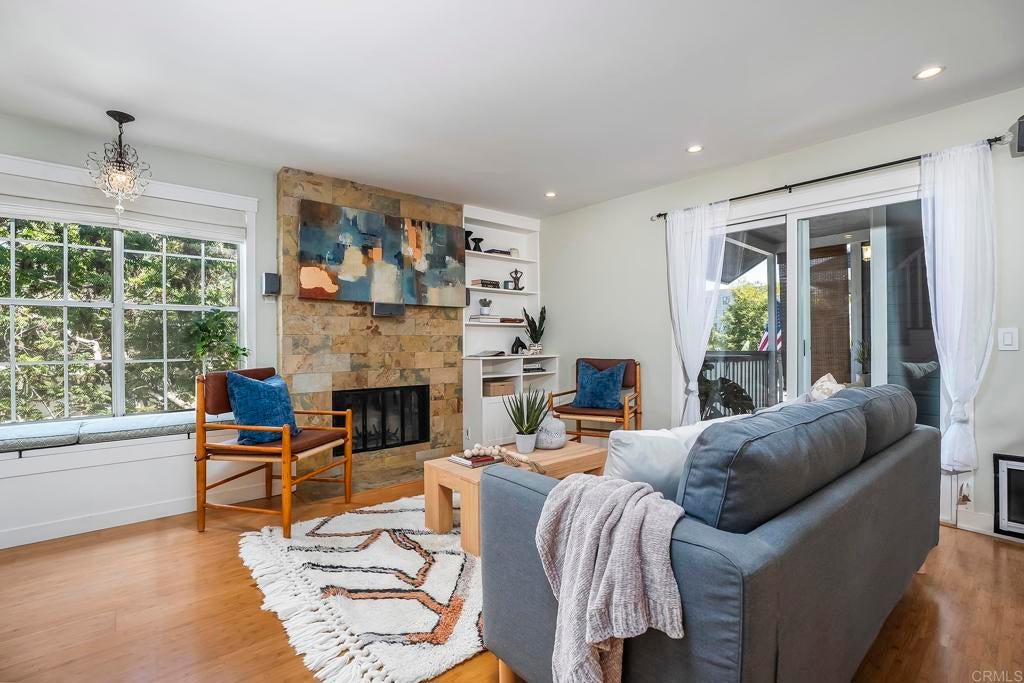
Beautifully upgraded 2 bed/2.5 bath townhome just one block from Adams Avenue's Antique Row. This stunning condo presents an open floor plan with gleaming bamboo floors throughout, well-designed kitchen with granite countertops and breakfast bar, living room with custom shelving, designer tiled fireplace with built-in TV cabling, integrated surround sound speakers, handcrafted under-stair storage, laundry closet with washer/dryer, recessed lighting, charming reading bench with hidden storage, and a dual-pane sliding glass door leading to a private balcony with utility closet. Step upstairs to spacious en-suite bedrooms with vaulted ceilings. One bedroom boasts a built-in closet organizer, A/C window unit, in-wall TV cabling, and a relaxing jetted tub complemented by timeless marble tile and wainscoting. Other bedroom offers a generously-sized closet, modern remodeled bathroom with barn door, and a dual-pane sliding glass door to an open patio. Situated in a gated community featuring a spa and two parking spaces, including a secure underground garage space with overhead cabinets and an additional alley space. Walk to all the vibrant and trendy restaurants, cafes, bars, and shops. Urban living at its finest!
| 23 hours ago | Listing updated with changes from the MLS® | |
| yesterday | Listing first seen on site |

This information is for your personal, non-commercial use and may not be used for any purpose other than to identify prospective properties you may be interested in purchasing. The display of MLS data is usually deemed reliable but is NOT guaranteed accurate by the MLS. Buyers are responsible for verifying the accuracy of all information and should investigate the data themselves or retain appropriate professionals. Information from sources other than the Listing Agent may have been included in the MLS data. Unless otherwise specified in writing, the Broker/Agent has not and will not verify any information obtained from other sources. The Broker/Agent providing the information contained herein may or may not have been the Listing and/or Selling Agent.
Did you know? You can invite friends and family to your search. They can join your search, rate and discuss listings with you.